

How to Prepare a Bathroom for a Shower Chair: Space, Floor, and Storage
Time : Oct 26, 2026 Visualizzazione : 60
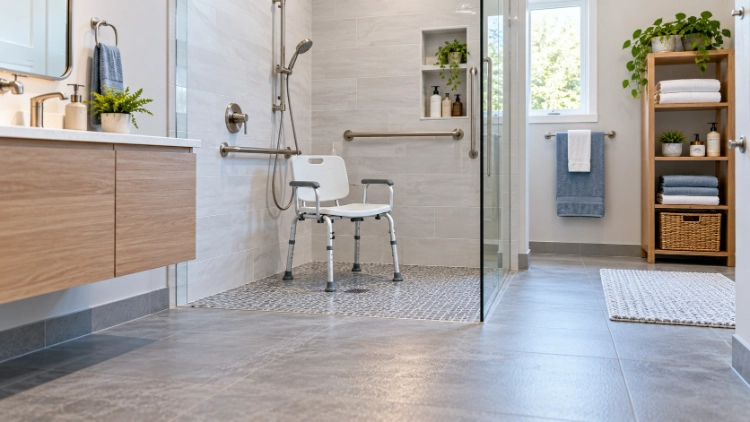
Preparing a bathroom for a shower chair starts with the routine the room has to accommodate. Can the chair reach the shower? Is there room for the agreed assistance method? Where will water remain, and where will the equipment go afterwards? Answer those questions with a measured room survey before committing to a model.
For importers and facility buyers, a catalog comparison won’t reveal a narrow passage beside the toilet or a storage corner blocked by the door. The room survey gives those details a place in the buying brief. It doesn’t replace individual assessment: a healthcare provider or care professional still decides transfer and assistance needs. Nor does it approve building work. Plumbing and structural alterations remain matters for the relevant qualified installer.
Read the Room as a Route, Not a Rectangle
Draw the fixed fittings first, including the doorway, shower, toilet, and cabinets. Doors, screens, equipment, and people go onto a second version showing the room during use. The difference between the two drawings is often the useful part: available shower chair space changes when the bathroom is occupied.
Separate the shower footprint from the approach
The narrowest opening may be beside the toilet, well before the shower. Record it separately from the intended chair position, together with thresholds, rails, curtains, or furniture that restrict the approach.
Overall dimensions include projecting legs and arms; seat width is therefore an incomplete fit measurement. Ask for the chair’s dimensions in its use position. Folded dimensions answer a storage question, while rotation needs its own operating-space answer from the supplier. On the room record, retain separate fields for the approach and shower area so neither disappears into a single overall bathroom measurement.
Allow for the door at the transfer position
A door held open during measuring can conceal the main conflict. Move it through its full swing and mark where its edge passes the intended transfer position. Check folding screen panels in the same way.
Where a panel crosses the user’s feet or the helper’s standing area, a narrower chair may leave the conflict untouched. Record the obstruction’s position before requesting a different product. If the proposed remedy involves moving fixed fittings, refer it for qualified building assessment. That is a room alteration, not a feature to assume in the quotation.
Reserve working space for assistance
The caregiver’s position takes up real floor space. Side assistance and front assistance are different arrangements; use the method agreed with a healthcare provider or care professional when marking the occupied room.
Controls and towels should be considered from that position. Reaching over the chair or stepping around a screen deserves a note for the care team. The buyer can identify a spatial restriction and ask for product dimensions, but individual mobility and assistance needs remain part of professional assessment. A drawing cannot settle them by itself.
Give the Floor and Drain Their Own Check
The floor deserves attention beyond a dry-room inspection. Water, soap residue, damaged surfaces, and loose objects can alter conditions around the chair and along the exit route. Flooring and cleaning are interdependent: even a suitable finish needs appropriate maintenance. Treat an anti-slip description as information to examine, rather than a complete answer about the occupied bathroom.
Examine the surface beneath the chair
Follow the proposed contact points across the floor. The area under the center of the seat may be clear while a crack, raised edge, or loose mat lies beside a leg. Mark those observations so the person reviewing the product knows exactly where the concern sits.
An unanswered setup question goes to the supplier. Floor repair or alteration goes to a qualified installer. Facility staff can record the affected area and restrict access while it remains unresolved. Assign an owner to each item before room approval; otherwise a defect can remain open while everyone assumes another party has dealt with it.
Follow where the water remains
After bathing, follow the water that remains near walls, beneath equipment, and across the exit route. The drain’s position is only part of that observation. Pooling that clears later still belongs in the room record because staff may need to clean or cross the area before it has dried.
The cleaning team also needs access with a mop or squeegee. If equipment blocks the affected area, review its position with them. Drainage alteration requires qualified advice before the chair position is fixed. The supplier can answer product questions, but cannot establish necessary plumbing work from the chair’s dimensions.
Keep a dry route during cleaning
Wet flooring, equipment cables, and temporary obstructions can arise during cleaning itself. Where practicable, cleaning in sections leaves a dry passage. In rooms without that option, access should remain restricted until the floor dries. Staff using the shared bathroom need to know which arrangement applies.
Obtain the model’s care instructions before choosing a detergent or disinfectant. Compatibility with the floor does not establish compatibility with chair components. The room’s cleaning team and the product supplier may therefore need to answer different questions about the same cleaning routine. Keep both answers in the handover record.
Keep Supplies Manageable and the Chair Out of the Way
The chair isn’t the only item to accommodate. Bring the shelves, trolley, towels, and cleaning tools into the bathroom layout discussion before treating the available space as settled. For older adults, home assessment and modification are among fall-prevention approaches, alongside individual risk assessment and tailored intervention. No storage arrangement makes individual assessment unnecessary.
Place supplies around the bathing routine
Think through when each supply is used. Soap is needed during washing; towels come into the routine later. Keeping both behind the chair may mean moving equipment simply to reach them. Agree a location for each with the staff involved.
A shelf or trolley belongs on the drawing if it narrows the approach. Reach may be affected by pain, balance, grip, or assistance needs, so placement may require a care professional’s review. The buyer needs a supply area that remains accessible with the chair and caregiver present, rather than one that works only in an empty room.
Measure the storage position separately
Bath chair storage is a separate fit decision. A corner that looks large enough for the seat may not accommodate projecting legs or arms. Obtain dimensions for the actual storage condition rather than carrying the in-use measurement across without checking.
A rotating chair isn’t necessarily a folding chair. If that detail or the storage dimension is missing, ask before accepting the spot. It must leave essential access open and allow the equipment to dry as instructed. A chair can fit into a corner yet stop the adjacent door from opening fully. In that case, the corner doesn’t solve the storage problem.
Decide how the chair returns to use
Who puts the cleaned chair back? In a shared bathroom, that simple question can otherwise remain unanswered until delivery. Discuss it with the staff using the room, together with a separate place for cleaning tools that does not narrow the access route.
Mark the storage point and the position for the next session, adding the responsible team or shift where useful. These arrangements belong to the facility’s procedures; they do not alter the chair’s setup instructions. When equipment has an agreed return position, staff can check it directly rather than relying on an unwritten routine.
Turn the Room Notes Into a Supplier Brief
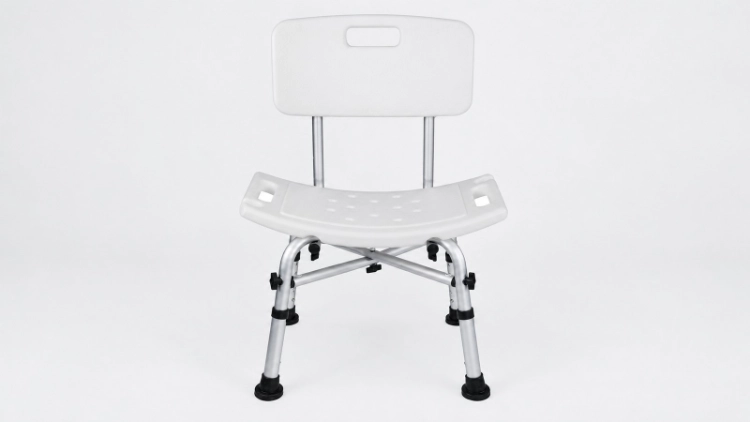
By this stage, the sketch can accompany the RFQ. It turns a broad description such as “compact enough for care use” into dimensions and questions the supplier can answer. Keep the room observations beside the relevant product requirements so unresolved items remain visible while the quotation is prepared.
Request dimensions for the intended arrangement
Request overall dimensions, available adjustment, storage dimensions, and setup and maintenance instructions for each candidate. Compare the answers with the measured approach, shower position, and storage point. Leave unconfirmed user limits or clearances on the open-item list instead of filling them in from another model.
Il bath chair product range offers a starting point for comparison. Give each proposed configuration its own room check. For several bathrooms, put the room identity beside the measurements; different fittings or assistance arrangements need separate records. A fit decision for one room cannot simply be assigned to the next.
Include the model’s setup checks
Use the setup instructions supplied for the exact model selected. For the Sgabello da bagno XY798L-02, verify the assembly sequence and any adjustment or locking mechanisms against the product’s own instructions before use. Do not transfer the XY-799-1 groove, gasket, or adjustment-button instructions to XY798L-02, as these details may differ between models. If any component orientation or setup step is unclear, confirm it with Xunyu Medical before use.
That sequence is for XY-798L-02, not for every bath chair. When comparing models from Xunyu Medico, request instructions for the exact proposed configuration and resolve setup questions affecting its planned position.
Keep room approval distinct from order confirmation
Retain the supplier’s answers in the quotation and configuration record with the room sketch. A repeat order can then be compared with a defined configuration. The accepted quotation is a product record, not approval of the bathroom.
For a humid room, bath-chair guidance for hot and humid environments provides related reading. The selected model’s own instructions still govern setup and care. Building alterations and individual transfer decisions require their respective qualified professionals. Keep these approvals separate from supplier questions so order confirmation doesn’t appear to settle matters outside the product brief.
Conclusione
The useful purchase brief combines the room measurements with the planned routine and the selected model’s confirmed information. Resolve obstructions, floor concerns, and missing product answers before accepting that combination. A smaller chair or a different storage corner may be worth considering, but neither can replace the checks that identified the issue.
Ready to turn the room survey into a focused product discussion? Submit a shower-chair specification enquiry with the measured sketch and outstanding model questions. Product details go to the supplier; individual care and building decisions stay with the relevant professionals. That gives each party a concrete next step before purchase.


