

How to Measure Wheelchair Dimensions for Doorways and Home Routes
Time : Sep 01, 2026 View : 699
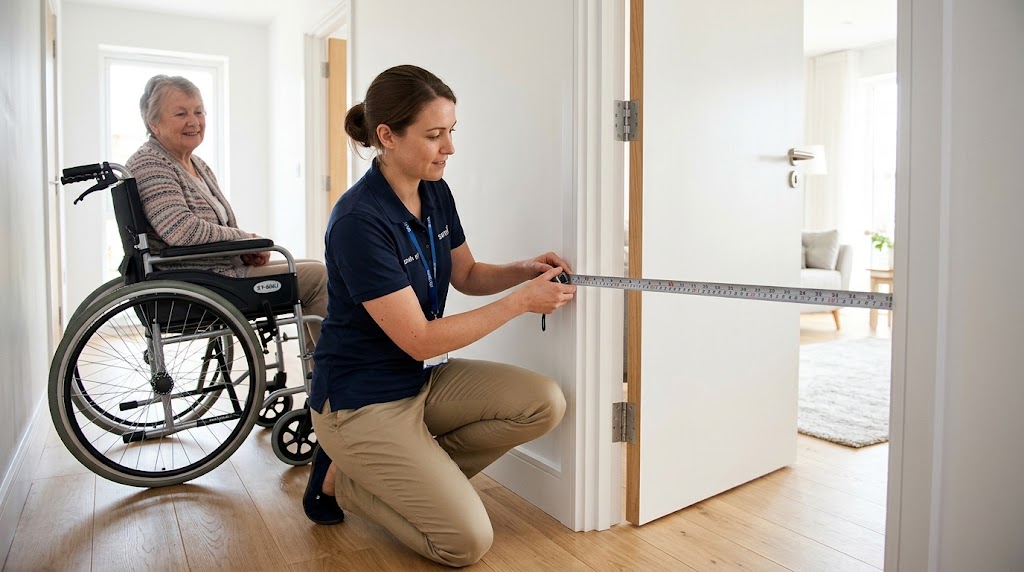
A wheelchair may move smoothly in a showroom yet become difficult to use at home. Door leaves reduce an opening, rugs raise rolling resistance, and furniture restricts footrest movement. Accurate wheelchair dimensions therefore need to be compared with a complete route, not one doorway. Users, caregivers, distributors, and care providers should record the operating configuration, actual clear opening, and approach on both sides. This matters when a manual wheelchair travels repeatedly between bedrooms, bathrooms, dining areas, entrances, and vehicles. A chair that only just clears one frame may still trap the user at the next corner or leave too little room beside a transfer surface. For care programs, this can lead to unsuitable deliveries, avoidable returns, and additional caregiver strain. A route survey can reveal whether the restriction comes from wheelchair width, turning space, hardware, thresholds, or household obstacles before equipment is ordered or a room is modified.
Measure the Chair Before Measuring the House
Measure the chair as it will move through the home. Cushions, handrims, footrests, bags, trays, and anti-tip parts can change its working envelope. Record each value with the chair opened, adjusted, and prepared for the intended user. Use one measurement sheet so every configuration remains clearly identified.
Record the Fully Open Operating Envelope
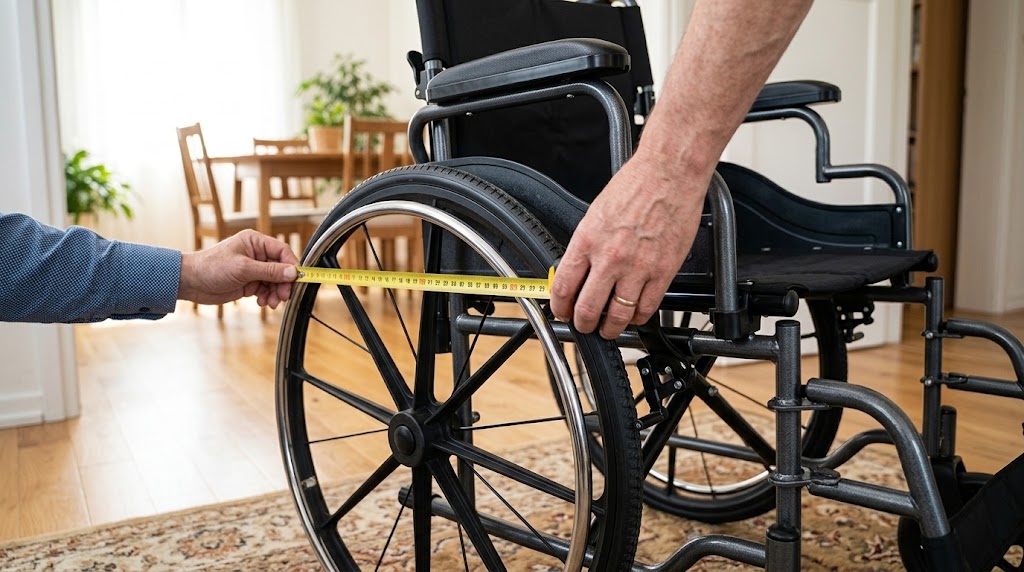
Begin with overall width at the widest operating point. On a self-propelled chair, this is often across the handrims or rear wheels rather than the seat. Record total length from the rear structure to the forward edge of the footrests. These wheelchair dimensions describe the static envelope, although turning requires additional space.
Measure with the footrests in their normal travel position. If they swing away or detach, record and label both configurations. Apply the same method to trays, oxygen holders, bags, lateral supports, and cushions.
| Measurement | How to Record It | Why It Matters |
| Overall width | Widest point with the chair open | Door and corridor clearance |
| Overall length | Rear frame to front of footrests | Turns, lifts, and approach space |
| Seat height | Floor to top of occupied seat surface | Transfers and table access |
| Folded width | Widest point after correct folding | Storage and vehicle loading |
| Turning space | Floor area used in a controlled turn | Corners and room entry |
Separate Overall Width From Seat Width
Seat width supports body fit; overall wheelchair width determines route clearance. The two measurements are related but not interchangeable. Selecting a smaller seat merely to gain doorway clearance can compromise posture, pressure distribution, clothing space, and transfers.
A 46 cm seat does not mean the complete chair is 46 cm wide. Rear wheels, handrims, frame tubes, and brake levers extend beyond it. Buyers comparing a manual wheelchair width with a doorway should use the overall width and confirm it on an approved sample.
Measure Folded Size and Handling Weight Separately
Folded measurements show whether the chair can be stored or placed in a vehicle. They do not establish occupied doorway access. Record folded length, width, and height, together with any parts removed to reach those values.
A chair can fold narrowly yet remain demanding to lift, while a lightweight model may still occupy considerable space. Treat folded size, operating size, and handling weight as separate decisions. This prevents a storage specification from being misapplied to everyday home wheelchair use.
Measure Doorways and the Entire Home Route
A doorway is one point in a movement sequence. The user must approach it, clear the leaf, cross the threshold, and continue. Measure every restriction from the starting position to the destination. The most difficult turn may matter more than the smallest opening. Use the same tape measure throughout the survey.
Use the Clear Opening Rather Than the Door Label
Measure a hinged door with the leaf opened to the position available during normal use. Take the horizontal distance from the face of the open door to the opposite stop or frame. Do not use the nominal door slab width, because hinges, stops, handles, and opening angle reduce the usable gap. Repeat it where protruding hardware or trim could contact the rear wheels or handrims.
Accessible doors covered by the U.S. ADA door-clearance requirements generally require at least 32 inches, or about 813 mm, of clear width with the door open 90 degrees. This building standard does not guarantee that every wheelchair will navigate every home. Private residences, older buildings, local codes, approach angles, and individual equipment configurations can differ.
A wheelchair for narrow doorways needs more than a smaller number on a specification sheet. The user must avoid scraping hands, catching brake levers, or striking the footrests. Allow practical lateral clearance instead of treating equal measurements as a pass. Where the fit is close, test the route under professional supervision before approving equipment or altering the building.
Check Approaches, Corners, and Furniture Pinch Points
Measure the straight corridor width, then examine the space before and after every doorway. A chair approaching perpendicular to the opening may need room to align before entry. A doorway placed close to a wall can restrict the rear-wheel path even when the clear opening is wide enough. L-shaped corridors, bathroom entrances, and bedroom furniture often create this problem.
Mark the route on a simple floor plan, including beds, toilets, tables, cabinets, radiators, and door swings. Record the narrowest gap and turning area at each change of direction. Footrests can strike a frame before the rear wheels reach the opening.
Include the destination position. Passing through a bathroom door is insufficient if the chair cannot stop beside the transfer surface. Reaching a table is incomplete if the armrests prevent a close approach.
Include Thresholds, Floor Changes, and Movable Obstacles
Width alone does not determine access. Record threshold height, loose rugs, and transitions between hard flooring and carpet. Small casters can stop at raised edges, while deep carpet increases pushing effort during tight turns. Uneven floors may also cause drift toward a frame.
Observe movable obstacles when the route is busiest. Dining chairs, laundry baskets, open cabinets, cables, and walking aids can narrow an acceptable path. A measurement taken in an empty room may overstate practical access.
Record whether the route requires furniture relocation, threshold modification, another approach, caregiver support, or professional assessment. Never encourage a user to force the chair through a marginal opening.
Convert Measurements Into a Reliable Home-Use Decision
The final decision should connect body fit, equipment configuration, and the built environment. Use the route record to compare a candidate chair, then conduct a controlled trial where possible. For distributors, this turns vague indoor-use concerns into acceptance checks. The process should be repeatable by purchasing and care teams.
Run a Route Test Before Approving a Model
Create a full-scale floor template with removable tape or cardboard. Mark overall length and width, then move it through approaches and turns. It cannot reproduce steering or posture, but it can eliminate models that clearly exceed the available envelope.
Next, conduct a physical trial with the intended cushions, footrests, supports, and accessories. At a controlled pace, observe hand clearance, footrest contact, caster movement, door control, and stopping space. Do not test a route that already appears unsafe.
For facility purchasing, record the sample, configuration, route, floor surfaces, and constraints. This supports later quotations and receiving inspections when similar models use different wheels, brakes, or accessories.
Read Product Measurements as a Connected System
Xunyu Medical supplies manual and powered mobility products for home-care, rehabilitation, and institutional channels. Selection should still begin with the user and route. Overall size, seat fit, wheels, folded size, load limit, and caregiver handling work together.
The XY-608J manual wheelchair provides a practical measurement example. Its technical configuration has a total length of 102 cm, total width of 64 cm, total height of 88 cm, 46 cm seat width, 44 cm seat depth, and 50 cm seat-to-ground height. The folded dimensions are 104 cm long, 23 cm wide, and 87 cm high. Its A3 steel frame has a maximum load of 100 kg, while the net weight is 20.4 kg.
Those figures do not establish universal suitability. Compare the 64 cm operating width with actual clear openings and check the 102 cm length at turns and transfer points. The 23 cm folded width concerns storage, not occupied travel. Buyers should also confirm the ordered brake, footrest, cushion, and commode configuration.
Conclusion: Measure the Route, Not Only the Doorway
Reliable wheelchair dimensions describe both the equipment and the way it will be used. Begin with the fully opened chair, distinguish seat width from wheelchair width, and record folded measurements separately. Then follow the complete route through doors, approaches, turns, thresholds, furniture, and final transfer positions. A controlled trial remains more informative than comparing two isolated numbers.
Home users gain a clearer picture of access, while distributors gain a repeatable sample-review method. When a route is close to its practical limit, a therapist, accessibility professional, or qualified supplier can evaluate body fit and environmental constraints. Buyers can also review route measurements and configuration requirements with the Xunyu service team before confirming an order.
FAQs
Q1: How much wider should a doorway be than a wheelchair?
A1: There is no universal extra-clearance figure for every user and home. Measure the actual clear opening and compare it with the widest operating point of the chair. Additional space is needed for hand protection, alignment, door hardware, and steering corrections. If the difference is small, conduct a supervised route trial instead of relying only on subtraction.
Q2: Can folded wheelchair dimensions be used to check doorway access?
A2: No. Folded size describes storage or transport when the chair is unoccupied. Doorway access must be checked against the chair’s fully opened operating width and length, including the parts used during movement. Footrests, handrims, cushions, and accessories should be in their intended positions during the assessment.
Q3: What should be measured for a wheelchair route through a home?
A3: Record clear doorway widths, corridor widths, approach space, turning areas, thresholds, floor changes, door swings, furniture gaps, and the space beside transfer destinations. Compare these measurements with the chair’s overall width, length, turning behavior, and user configuration. Recheck the route whenever furniture, accessories, cushions, or the user’s support needs change.


