

How to Check Shower Chair Dimensions for Small Bathrooms
Time : Oct 12, 2026 Ver: 79
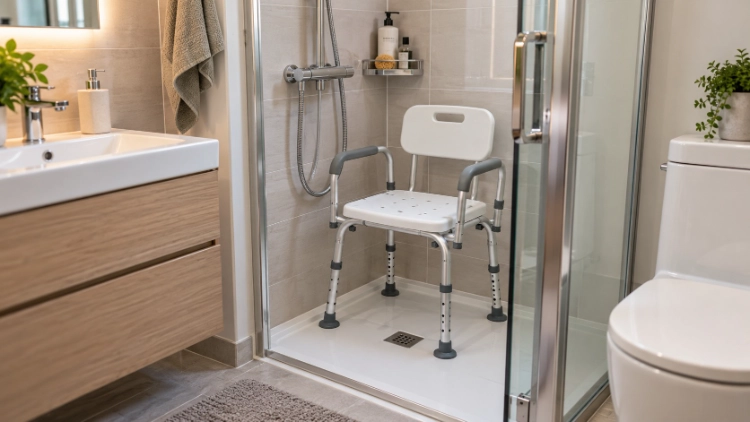
A shower chair can fit inside a bathroom and still be difficult to use. Shower chair dimensions must cover the full footprint, surrounding clearance and space for sitting or assisted transfer. In small bathrooms across Singapore, Malaysia and Southeast Asia, a few centimetres can determine usability.
The smallest seat is not always the right choice. A narrow stool saves space, but assisted users may need back and arm support. These measurements matter before model selection or sample approval.
Which Shower Chair Dimensions Matter Most?
A single length × width × height figure rarely tells the full story. Compare the seat, frame and foot positions separately.
Seat width is not the overall width
Shower chair width can mean the usable seat width, the distance across the outer frame, or the widest point between the chair’s feet. These measurements serve different purposes and may not be identical. A seat may look narrow in a catalogue photo while angled legs extend farther across the shower floor.
Seat width affects comfort. The widest assembled dimension helps determine whether the chair clears entrances and fixtures. Foot spacing shows where the legs actually meet the floor, which may be different from the chair’s outermost projection.
Request labelled front- and top-view drawings, including any armrests extending beyond the seat. Similarly sized products may fit quite differently. If a supplier quotes only the packaging dimensions, ask for a separate assembled-product drawing; carton measurements describe shipping space, not bathroom clearance.
Check the shower chair floor footprint
A shower chair floor footprint describes the outer boundary of its feet and their contact positions in the assembled, ready-to-use configuration. It is not necessarily equal to the seat’s width multiplied by its depth. Bracing, angled legs and outward-facing rubber feet may extend beyond the seat; the full chair also needs clearance for any projecting armrests or backrest.
A useful drawing marks both the widest assembled projections and the actual foot positions. These matter in trays with raised edges, curved corners or slopes near the drain. A leg partly on a lip is not an acceptable way to make the chair fit.
Measure the correctly assembled chair. Never move legs inward, adjust them unevenly or place them partly outside the shower to force a fit.
Record seat height and adjustment range separately
An adjustable shower chair has at least two height questions: how high the person sits and how tall the complete chair becomes. Neither can reliably be calculated from a single overall height figure.
For each intended setting, record the seat-to-floor height and check that the legs are adjusted evenly, with the manufacturer’s specified locking mechanisms fully engaged. Check the seated user’s feet can rest as intended and that the height supports a controlled sit-to-stand movement. People with limited mobility may need an occupational therapist or other qualified professional to assess their transfer requirements.
Also check fixtures: a chair may fit at its lowest height but obstruct a tap at a higher setting.
How Do You Measure a Small Bathroom for a Shower Chair?
A floor plan helps, but on-site measurements show whether the chair leaves a usable route. First measure the flat shower floor, then the clear entrance, the proposed chair position and the approach for sitting or assisted transfer. Record each result on the same sketch; the smallest usable dimension may be the limiting one.
Measure usable shower space, not wall-to-wall size
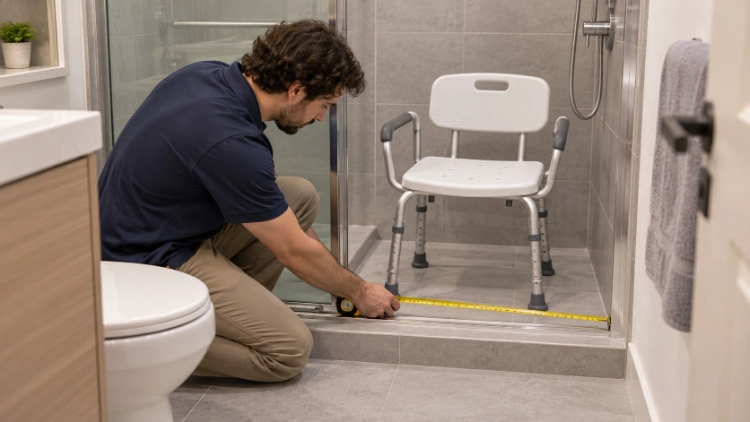
Measure the flat floor area and mark thresholds, drains, pipe covers, tracks and inward-opening doors. A photograph with a visible tape measure lets the supplier check the same boundaries.
Corners matter: a shower may be wide at shoulder level but narrow near the floor because of its tray or ledge. Measure where the feet will stand.
Avoid making a chair fit by leaving one foot on a raised strip or irregular surface. If the shower floor cannot accommodate all contact points on a suitable surface, consider a different chair design or seek a professional assessment of the bathing arrangement.
Test the entrance and transfer route
A shower chair for a narrow shower must also pass through the doorway, if it will be moved in and out after use. Measure the clear opening with the door or shower screen in its normal open position. Include protruding handles and tracks, not just the distance between walls.
Check the approach. Can the user turn, step sideways or bring a mobility aid near the seat? Can a caregiver assist without being trapped against a partition? A door that opens inward may also reduce the usable route once the chair is positioned. Test its full swing rather than measuring the opening alone.
For users with balance or transfer difficulties, assess the complete route with the appropriate care professional. A compact chair is not a replacement for an accessible transfer arrangement. Practical household precautions, including keeping the entry free of obstacles and using suitable non-slip bathing equipment, are also covered in MedlinePlus bathroom safety guidance.
Check reach and drainage after positioning
Place a properly assembled sample in the proposed position. For early planning, use a floor template only when its outline comes from verified outer-frame and foot-position measurements, not an assumed seat size or catalogue length × width figure. Check that the position permits drainage and allows the shower screen to close as designed. Check whether the handheld shower, controls and toiletries remain reachable from the seated position without twisting or stretching excessively.
A cardboard outline reveals clearance problems, not stability or transfer suitability. Final checks require a properly assembled chair; initial positioning should be done unoccupied. If the trial position leaves the user facing away from controls, assess whether another placement or chair configuration is preferable rather than asking the user to reach farther.
Which Chair Features Change the Space Required?
A compact shower chair may still need extra clearance for support features. Configuration and room layout must be considered together.
Backrests, armrests and leg geometry
A backrest affects wall clearance; armrests affect side access and caregiver position. Integrated armrests should not be treated as removable space-saving parts.
Leg shape deserves the same attention. A broad stance can be helpful for stability, yet it may be unsuitable for a narrow tray. The relevant question is whether the whole configured chair, with its feet placed correctly, suits the available floor and the user’s needs. No dimension should be reduced by modifying structural parts without manufacturer approval.
Assembly, moving and storage between uses
A lightweight stool may be easier to move in an apartment, but portability is not foldability. Tool-free assembly does not mean the chair is designed to fold after use.
Check weight, handling points, permitted disassembly and dry storage space. In shared bathrooms, the parked chair must not obstruct the doorway, toilet or walking route.
For feature comparisons, see the existing bath chair selection guide. Dimension checks then narrow the choice to models that fit the room.
How Should Buyers Verify the Dimensions of XY798L-02?
Xunyu Medical bath chairs and other mobility-support products. Its XY798L-02 offers a practical example for comparing a published specification with an actual bathroom measurement sheet, although fit must still be checked.
Compare published size with the actual contact points
O XY798L-02 aluminum bath stool has a published product size of L56 × W40 × H75 cm. Its aluminum-alloy frame supports an HDPE blow-molded seat with drainage openings and a textured surface. The configuration also includes an adjustable backrest, integrated armrests, inclined non-slip feet and five height settings. The stated maximum user weight is 100 kg.
Buyers still need usable seat width, outer leg spacing, foot positions and seat heights at each setting. The 56 × 40 cm specification is not a verified foot-contact footprint or clearance drawing. The five height settings also need separate seat-height measurements; the published 75 cm overall height should not be mistaken for the sitting height.
Approve a sample against a bathroom checklist
For distributors and care providers, a sample approval record helps reduce avoidable fit complaints. Document these checks:
- Confirm overall width, depth and height against the approved drawing.
- Measure the outermost leg and foot positions at the intended height.
- Check even leg settings, secure manufacturer-specified locks and a stable stance on the actual floor.
- Record doorway clearance, access to controls and the space needed for assisted transfer.
- Confirm cleaning access, packaging dimensions and the final configuration supplied.
Include a bathroom measurement sheet for compact Singapore apartments or Malaysian home-care projects. Do not apply one arbitrary clearance figure to every setting.
Need a shower chair specification checked against a target bathroom layout? Share the bathroom measurements, expected user needs and order configuration with Xunyu Medical’s team to discuss dimensions and sample details before bulk purchasing.
Conclusão
Reliable shower chair dimensions describe the assembled chair, including feet, height settings and support features. Matching those details to the shower floor and transfer route gives buyers a sounder basis for sample approval and helps customers avoid preventable fit problems.
FAQ
Q: What shower chair dimensions should be checked first for a small bathroom?
A: Start with the assembled chair’s widest and deepest points, particularly across the feet. Then check the usable seat width and seat-to-floor height separately. Compare those measurements with the flat shower-floor area, doorway and transfer route. A small seat alone does not prove that the chair will fit.
Q: Is a compact shower chair always better for a narrow shower?
A: No. A smaller frame can save space, but the user may need a supportive backrest, armrests or help during transfers. In compact bathrooms, the better choice is the chair that meets the user’s support requirements while leaving enough practical access around the correctly positioned feet.
Q: Can an adjustable shower chair fit different bathrooms in Southeast Asia?
A: Height adjustment can help match different users, but it does not necessarily reduce the chair’s overall footprint. For Singapore apartments, Malaysian homes or care facilities elsewhere in Southeast Asia, buyers should check actual floor dimensions and transfer access for each target setting before finalizing a product.


